Denver metro · Restaurant leasing

Find your next restaurant space.

Explore second-generation restaurant opportunities with existing restaurant build-outs. Wenxin can help confirm availability, compare total occupancy costs and coordinate tours.

Restaurant space opportunities

Brochures reviewed October 13, 2026. Availability and terms require current landlord confirmation.

6 properties / centers found

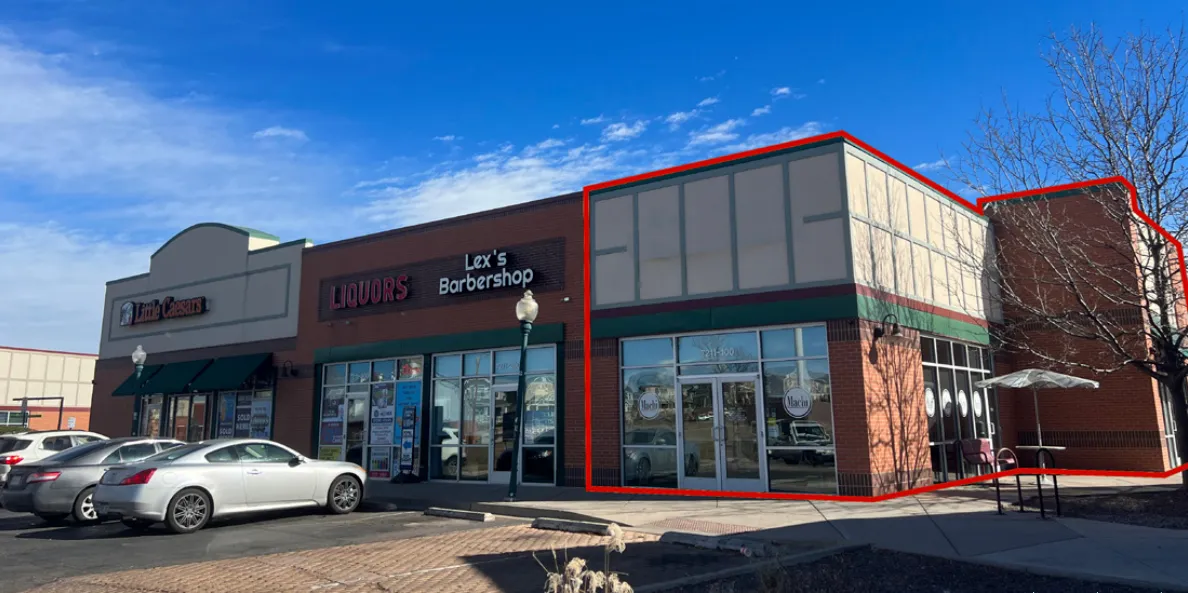
7211 Sheridan Blvd

Brochure-listed · Confirm availability

7211 Sheridan Blvd

Westminster, CO 80003

Size
1,540 SF
Rent
Contact Wenxin for pricing

End-cap restaurant space with a patio. Neighboring businesses include Starbucks, Little Caesars and US Bank.

Hood, grease interceptor, equipment and patio rights are not specified in the brochure.

Marketing brochure: JLL
8801 E. Montview Blvd

Brochure-listed · Confirm availability

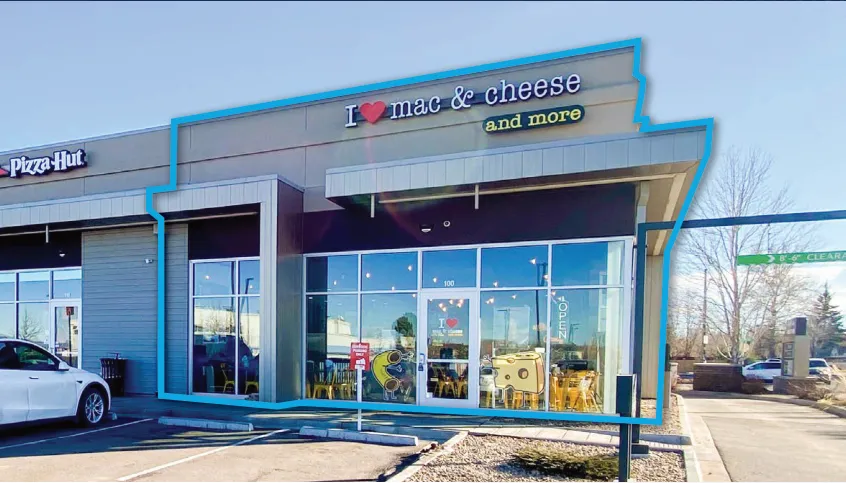
8801 E. Montview Blvd

Denver mailing address · Aurora / Adams per brochure

Size
1,813 SF
Rent
Contact Wenxin for pricing

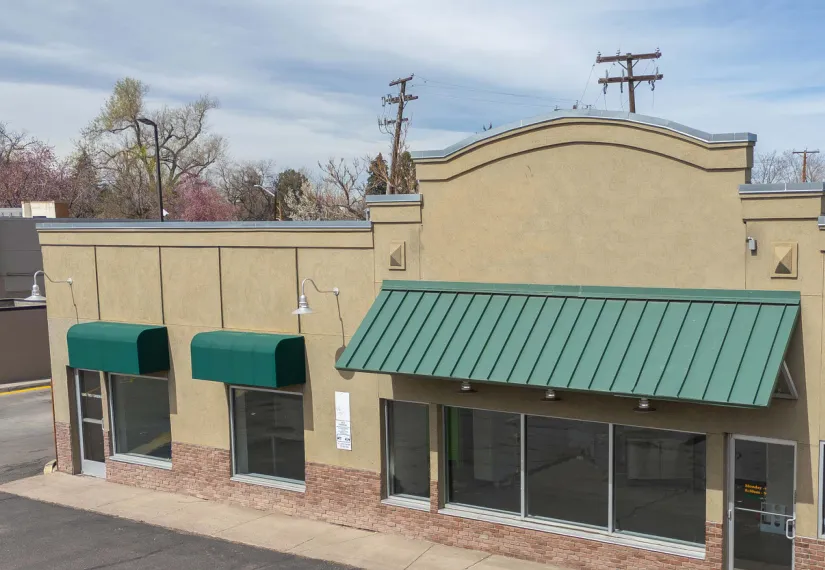
Second-generation end-cap near Central Park Road, Fitzsimons Medical Campus and Children’s Hospital. The brochure photo shows I Heart Mac & Cheese signage.

Confirm municipal address, permitted restaurant use and retained kitchen infrastructure.

Marketing brochure: Blue West Capital

9227 E. Lincoln Ave.

Status pending confirmation

9227 E. Lincoln Ave.

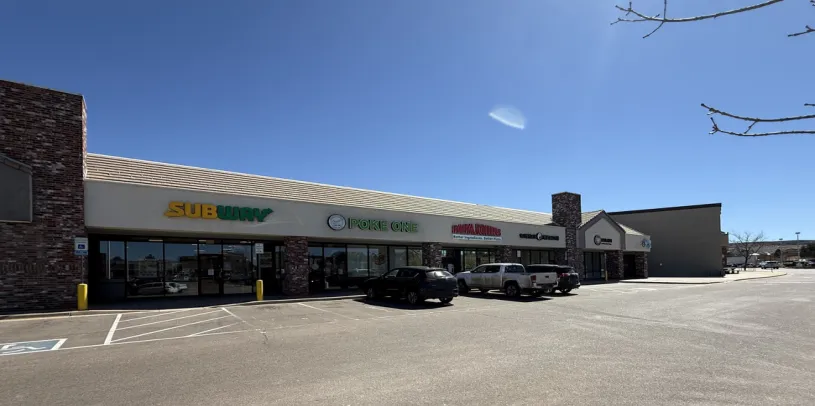
Heritage Hills · Lone Tree, CO 80124

Size
Approx. 1,400 SF · Verify
Rent
$37/SF/year + NNN

Subway-built interior; furniture, fixtures and equipment negotiable per brochure. Across from Sky Ridge Hospital. Advertised lease term: 5–10 years.

Brochure targeted possession by summer 2026. It lists Suite 600 in the heading, #106 in the lease table, and both 1,400 and 1,440 SF. Confirm current vacancy, suite and size. Estimated base rent at 1,400 SF: $4,317/month, excluding NNN.

Marketing brochure: Antonoff & Co. Brokerage

The Streets at SouthGlenn

Restaurant suites shown on site plan

The Streets at SouthGlenn

6550 S. Gaylord St. · Centennial, CO

Size
Multiple restaurant suites
Rent
Contact Wenxin for suite pricing

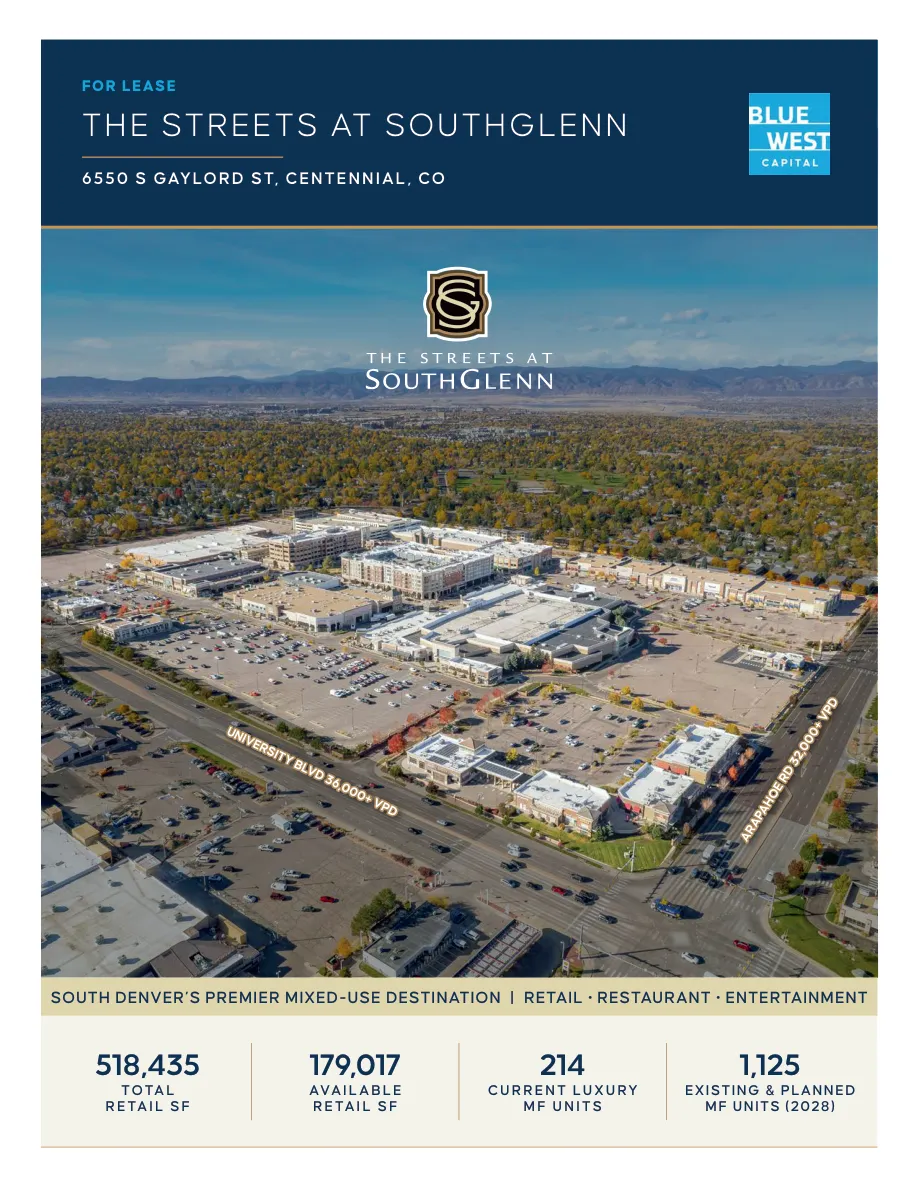
Whole Foods-anchored mixed-use center. Blue highlights on the brochure site plan identify second-generation restaurant opportunities.

View restaurant suites marked on the plan

B2-236: 8,337 SF · B2-239: 3,200 SF · B2-251: 3,041 SF · B2-253: 1,200 SF · B3-300: 6,488 SF · B3-326: 5,000 SF · B3-363: 1,661 SF · B7-700: 7,293 SF · B7-712: 2,500 SF

The brochure uses 6550 S. Gaylord St.; its filename refers to 6851. Confirm the specific suite address, availability and kitchen facilities.

Marketing brochure: Blue West Capital

7327 E. Colfax Ave.

Brochure-listed · Confirm availability

7327 E. Colfax Ave.

Denver, CO 80220

Size
1,627 SF
Rent
Contact Wenxin for pricing

Freestanding former sandwich shop with a dedicated parking lot and building / monument signage.

Confirm kitchen infrastructure, equipment and restaurant-use approvals. Pricing is not published.

Marketing brochure: Kinsey & Company

1700 Humboldt St.

Brochure-listed · Confirm availability

1700 Humboldt St.

City Park West · Denver, CO

Size
1,500 SF
Rent
Contact Wenxin for pricing

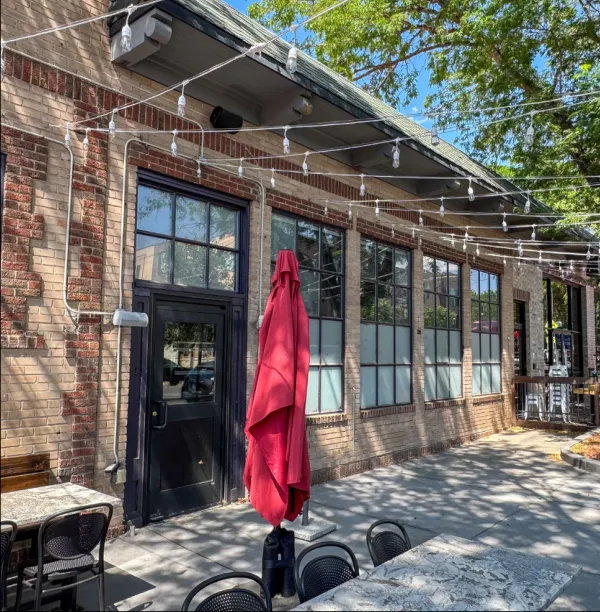
Second-generation kitchen with storefront and a large patio. Existing fixtures and equipment are included per brochure.

Confirm the equipment inventory, condition, ventilation and patio terms.

Marketing brochure: DHLB

Which space fits your menu?

Share your concept, budget, size and target neighborhood. Together we can check ventilation, grease handling, utilities, equipment, NNN charges and permitted use against your opening budget.

These opportunities are sourced from other brokerage firms’ marketing materials. Contact Wenxin for site selection and leasing assistance. Second-generation space does not establish equipment condition or readiness to open.

Talk with Wenxin